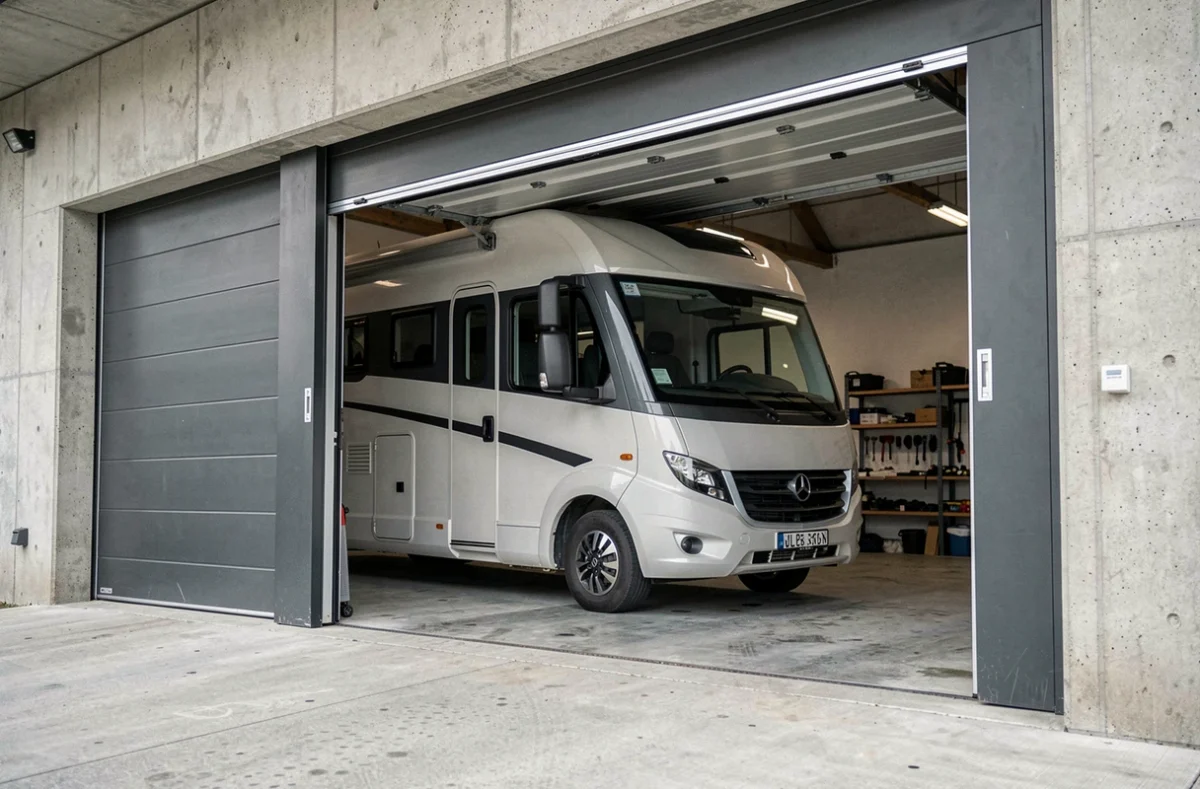
A motorhome measures between 2.60 m and 3.20 m in height depending on the model, to which antennas, roof boxes, or air conditioners are added. A standard garage door (2 m high, 2.40 m wide) simply cannot accommodate this type of vehicle. Defining the garage door dimensions for motorhomes requires reasoning from the actual height of the equipped vehicle, not from the manufacturer’s specifications.
Useful height and clear passage: two concepts not to be confused
The headroom of a door (the one indicated in the quote) corresponds to the size of the opening in the wall. The clear passage height, which is what really matters, is always lower. On a sectional door, the tracks, seals, and guiding mechanisms reduce the actual opening by several centimeters.
For a motorhome, you need to start from the total height of the vehicle as it travels. This includes the satellite antenna, solar panel, roof rack, or roof air conditioner. Measuring the vehicle in road configuration, with all its accessories mounted, avoids unpleasant surprises when entering the garage.
The recommended safety margin between the highest point of the vehicle and the top of the clear opening is around fifteen centimeters. If the motorhome measures 3.10 m with its antenna, the opening should provide at least 3.25 m to 3.30 m of clear passage, which may require a door operated at 3.40 m or more.
Most owners who choose the right garage door dimensions for motorhomes start from this ground measurement rather than from the catalog.

Garage door width for motorhomes: the maneuvering trap
A standard profile motorhome is about 2.30 m wide, including the bodywork. A door of 2.40 m would leave barely 5 cm on each side, making every entry into the garage stressful and risky.
In practice, a bay width between 3 m and 3.50 m offers a correct maneuvering comfort. This range takes into account the approach angle (rarely perfectly straight in a residential driveway) and the possible presence of deployed mirrors, which easily add about twenty centimeters to the total width.
Beyond 3.50 m, the door becomes heavier, more expensive, and more demanding in terms of motorization. The choice of width therefore also depends on the configuration of the external access: if the driveway allows for a well-aligned approach, 3 m may suffice. If the entrance requires a tight turn, it is better to plan for more space.
Lintel and headroom: the blocking factor that no one checks first
The lintel is the free space between the top of the opening and the garage ceiling. On a ceiling-retracting sectional door, this space must be sufficient to accommodate the horizontal tracks and the folded panels. Manufacturers commonly require about 20 cm of free lintel, but some models require more.
With a garage designed for a motorhome (thus a high opening, often over 3 m), the lintel frequently becomes the blocking factor. The ceiling height must exceed the height of the opening by at least this value, which is not always the case in existing constructions.
Alternatives when the lintel is insufficient
There are three main options when the space above the opening is too limited:
- Reduced lintel kits, offered by some manufacturers of sectional doors, allow operation with a lower clearance, sometimes around 10 cm. Their availability varies by brand and door dimensions.
- Side retracting (side sectional door) eliminates the lintel issue by folding the panels along an interior wall. This system accommodates widths up to 6 m but generally limits the maximum height to 3 m.
- The roll-up door operates like a roller shutter and stores the curtain in a compact box above the opening. Custom models exist up to 6 m wide, but the box itself takes up space and must be checked with the manufacturer.
The choice of the retracting system conditions both the access for the motorhome and the gross dimensions of the opening.
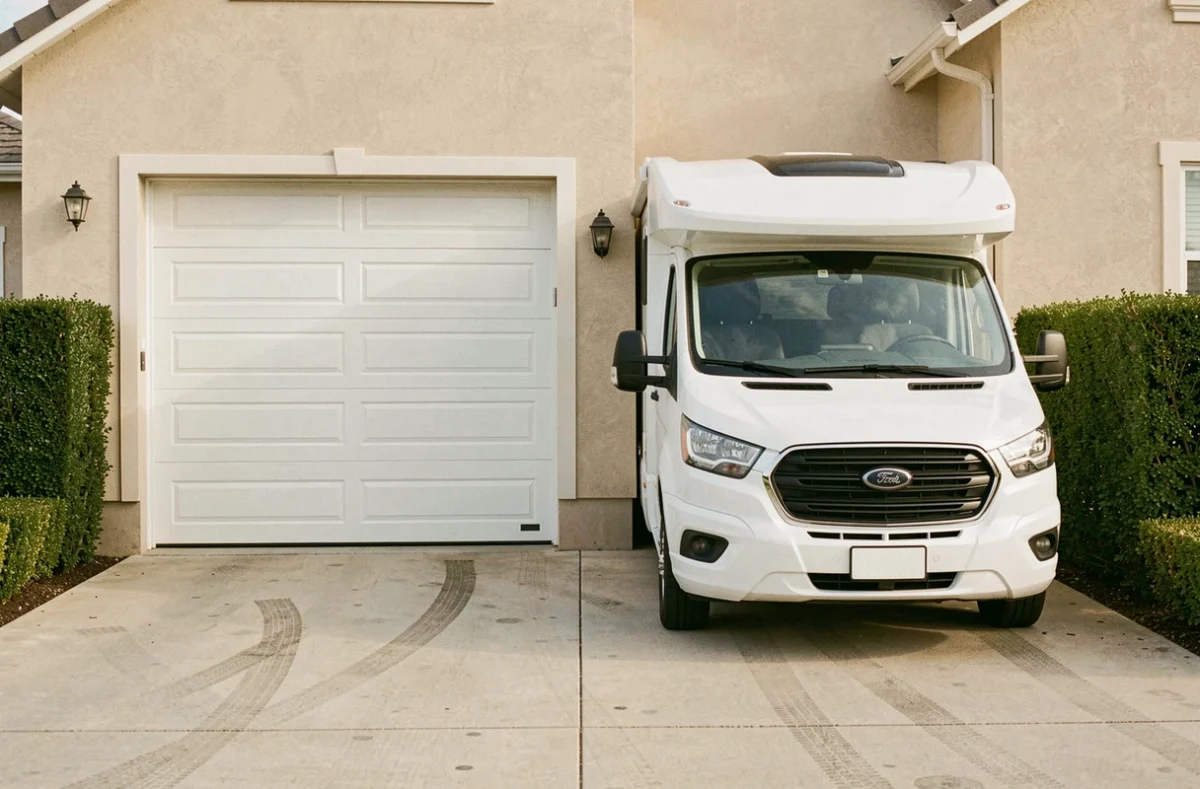
Garage door for motorhomes and urban planning rules: check the PLU before building
Building or enlarging a garage for a motorhome almost always requires urban planning permission. Depending on the area created, it may be a prior declaration or a building permit. The local urban planning plan (PLU) of the municipality may impose constraints on the maximum height of ancillary constructions, facade materials, or placement relative to property boundaries.
A garage intended for a motorhome, with a facade height often exceeding 3.50 m to accommodate the door and lintel, may encounter maximum height rules at the property line. In some municipalities, annexes must not exceed a certain height at the ridge or parapet, which can make the project impossible without adaptation (setback from the boundary, sloped roof instead of flat roof).
Reading the PLU before ordering any door or starting any work avoids sizing a garage that cannot be authorized. Municipalities without a PLU apply the national urban planning regulations, which have different constraints.
Summary of recommended door dimensions according to the type of motorhome
| Type of vehicle | Typical equipped height | Recommended opening height | Recommended opening width |
|---|---|---|---|
| Converted van | 2.60 m to 2.80 m | 3 m minimum | 2.80 m to 3 m |
| Profiled | 2.90 m to 3.10 m | 3.20 m to 3.40 m | 3 m to 3.50 m |
| Integral | 3 m to 3.20 m | 3.40 m to 3.50 m | 3.20 m to 3.50 m |
These values are based on the assumption of a vehicle with its roof equipment. A motorhome without roof accessories may drop a category, but it is still preferable to allow a margin for a potential vehicle change.
The last point to keep in mind: an oversized door today costs less than enlarging the opening in five years. Sizing for the current vehicle and the next remains the most economical strategy over the lifespan of the garage.